826 Monroe Street, Newport, KY 41071
- $725,000
- 3
- BD
- 3
- BA
- 2,275
- SqFt




- Sold Price
- $725,000
- List Price
- $799,000
- Closing Date
- Oct 23, 2026
- MLS#
- 645368
- Status
- SOLD
- Type
- Single Family Residential
- Subtype
- Single Family Residence
- Bedrooms
- 3
- Bathrooms
- 3
- Full Baths
- 3
- Living Area
- 2,275
Property Description
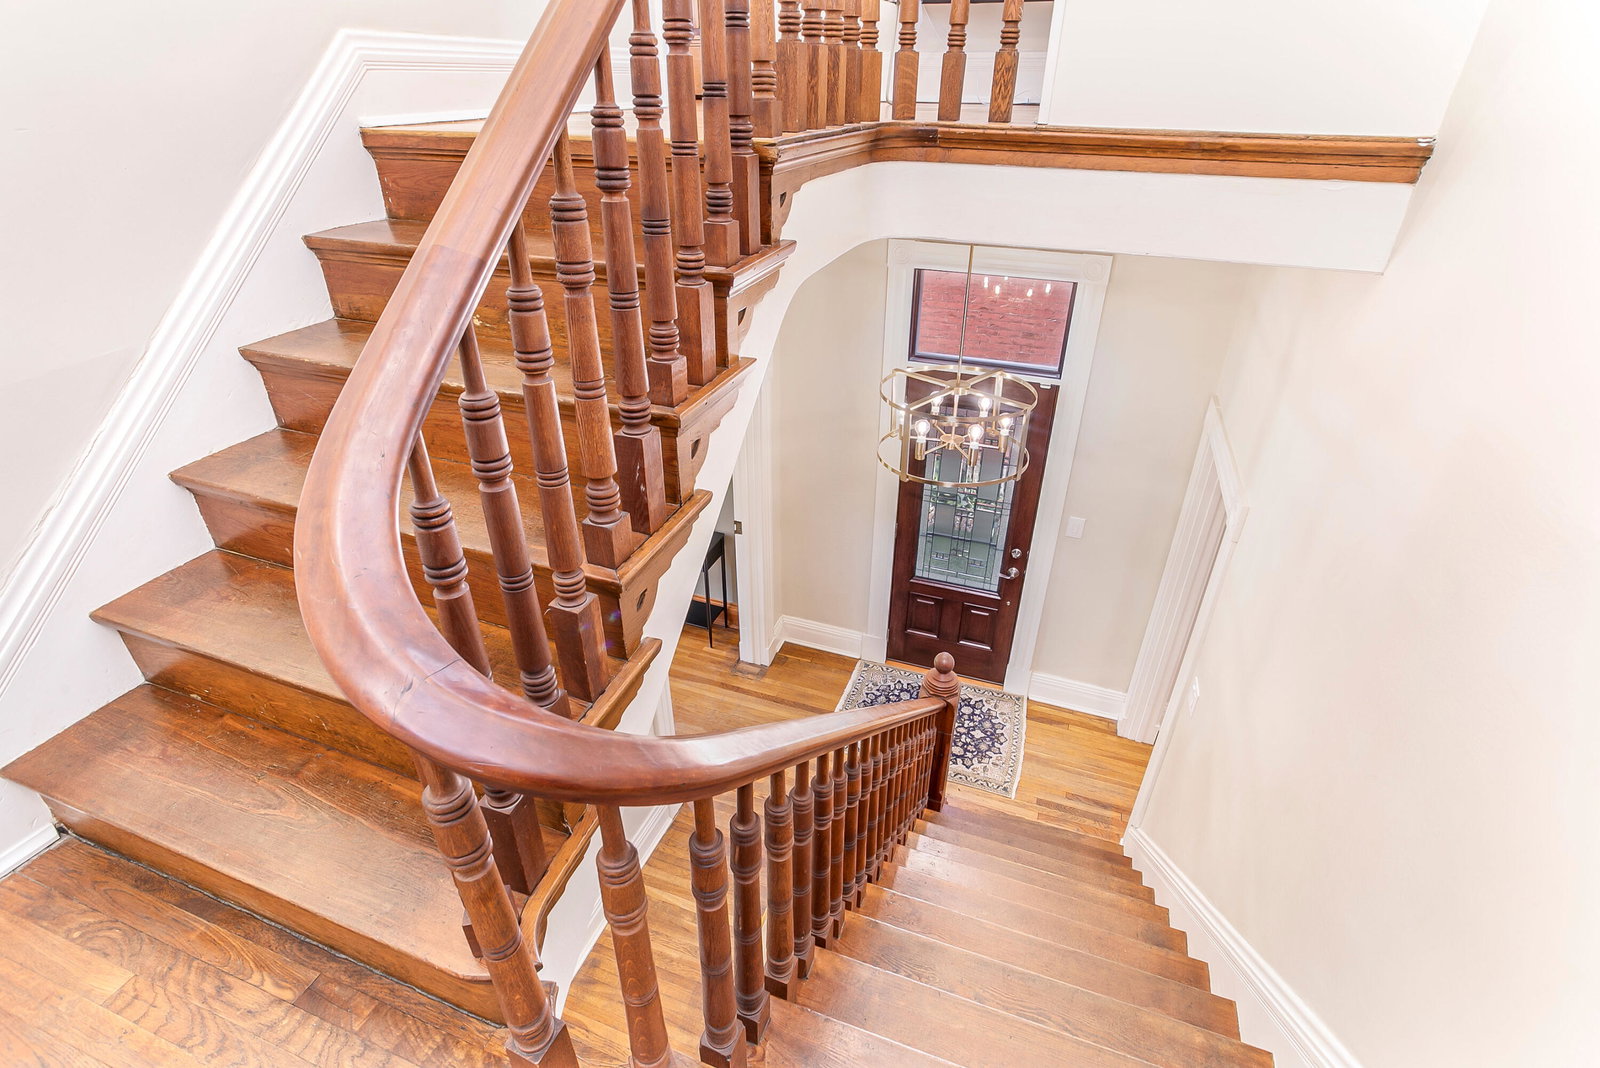
Welcome to 826 Monroe, where impeccable modern living meets timeless historic character in the heart of Newport's coveted East Row Historic District. Built in 1889, this beautifully restored Italianate brick home offers 3 bedrooms and 2.5 baths across three finished levels, blending original craftsmanship with sophisticated design. Step inside to a stunning entry featuring a grand staircase, original oak hardwood floors, tall ceilings, abundant light, custom built-ins and a beautifully preserved Alhambra tile fireplace. The first floor retains remarkable historic character while offering a comfortable, modern flow. The showstopping kitchen and dining room were completely reimagined in 2025 and designed for entertaining, featuring sleek Italian cabinetry, Bosch appliances, high end marble countertops, generous workspace, abundant storage, custom built-ins and a wine refrigerator. The second floor offers two spacious bedrooms and a beautifully renovated full bath completed in 2022. The third floor was transformed in 2019/20 into a luxurious primary retreat with generous closet space, a spa like bath with double vanities and oversized walk in shower, plus dedicated HVAC for year round comfort. Major improvements provide peace of mind, including high efficiency HVAC in 2019, a new water heater and kitchen roof in 2025, main house roof in 2015, modernized plumbing and extensive professional tuckpointing. The historic box gutters were completely restored in 2025 with new lumber, metal and lining. Outside, enjoy a private patio surrounded by custom landscaping, premium artificial turf and self watering WOW window boxes. A custom mural by local artist Cody Gunningham adds another uniquely Newport touch. The oversized two-car garage, added in 2020, provides secure parking and additional storage. Just steps from restaurants, shops, parks and the riverfront, enjoy beautifully preserved historic character, thoughtful modern improvements and East Row living at it

Additional Information
- Year Built
- 1889
- Appliances
- Disposal, Dryer, Dishwasher, Microwave, Refrigerator, Washer, Water Softener, Wine Cooler, Stainless Steel Appliance(s), Electric Oven, Electric Cooktop
- Garage
- Yes
- Basement
- Full, Walk-Out Access, Half Bath Rough In, Unfinished, Storage Space
- Sewer
- Public Sewer
- Foundation
- Stone
- Heating
- Forced Air, Natural Gas
- Exterior Features
- Lighting, Private Yard
- Interior Features
- Ceiling Fan(s), Recessed Lighting, Multi Panel Doors, High Ceilings, Crown Molding, Natural Woodwork, Vaulted Ceiling(s), Bookcases, Built-in Features, Chandelier, Double Vanity, Dry Bar, Eat-in Kitchen, Entrance Foyer, Kitchen Island, Smart Thermostat, Stone Counters, Storage, Walk-In Closet(s)
- Elementary School
- Npt Primary Intermed
- Middle School
- Newport Intermediate
- High School
- Newport High
- Water
- Public
- Roof
- Membrane, Shingle
Listing courtesy of Keller Williams Realty Service. 859-240-0727
Selling Office: Coldwell Banker Realty.