140 Rossmoyne Drive, Crestview Hills, KY 41017
- $717,000
- 3
- BD
- 3
- BA
- 2,102
- SqFt




- Sold Price
- $717,000
- List Price
- $700,000
- Closing Date
- Oct 06, 2026
- MLS#
- 646363
- Status
- SOLD
- Type
- Single Family Residential
- Subtype
- Single Family Residence
- Bedrooms
- 3
- Bathrooms
- 3
- Full Baths
- 2
- Half Baths
- 1
- Living Area
- 2,102
Property Description
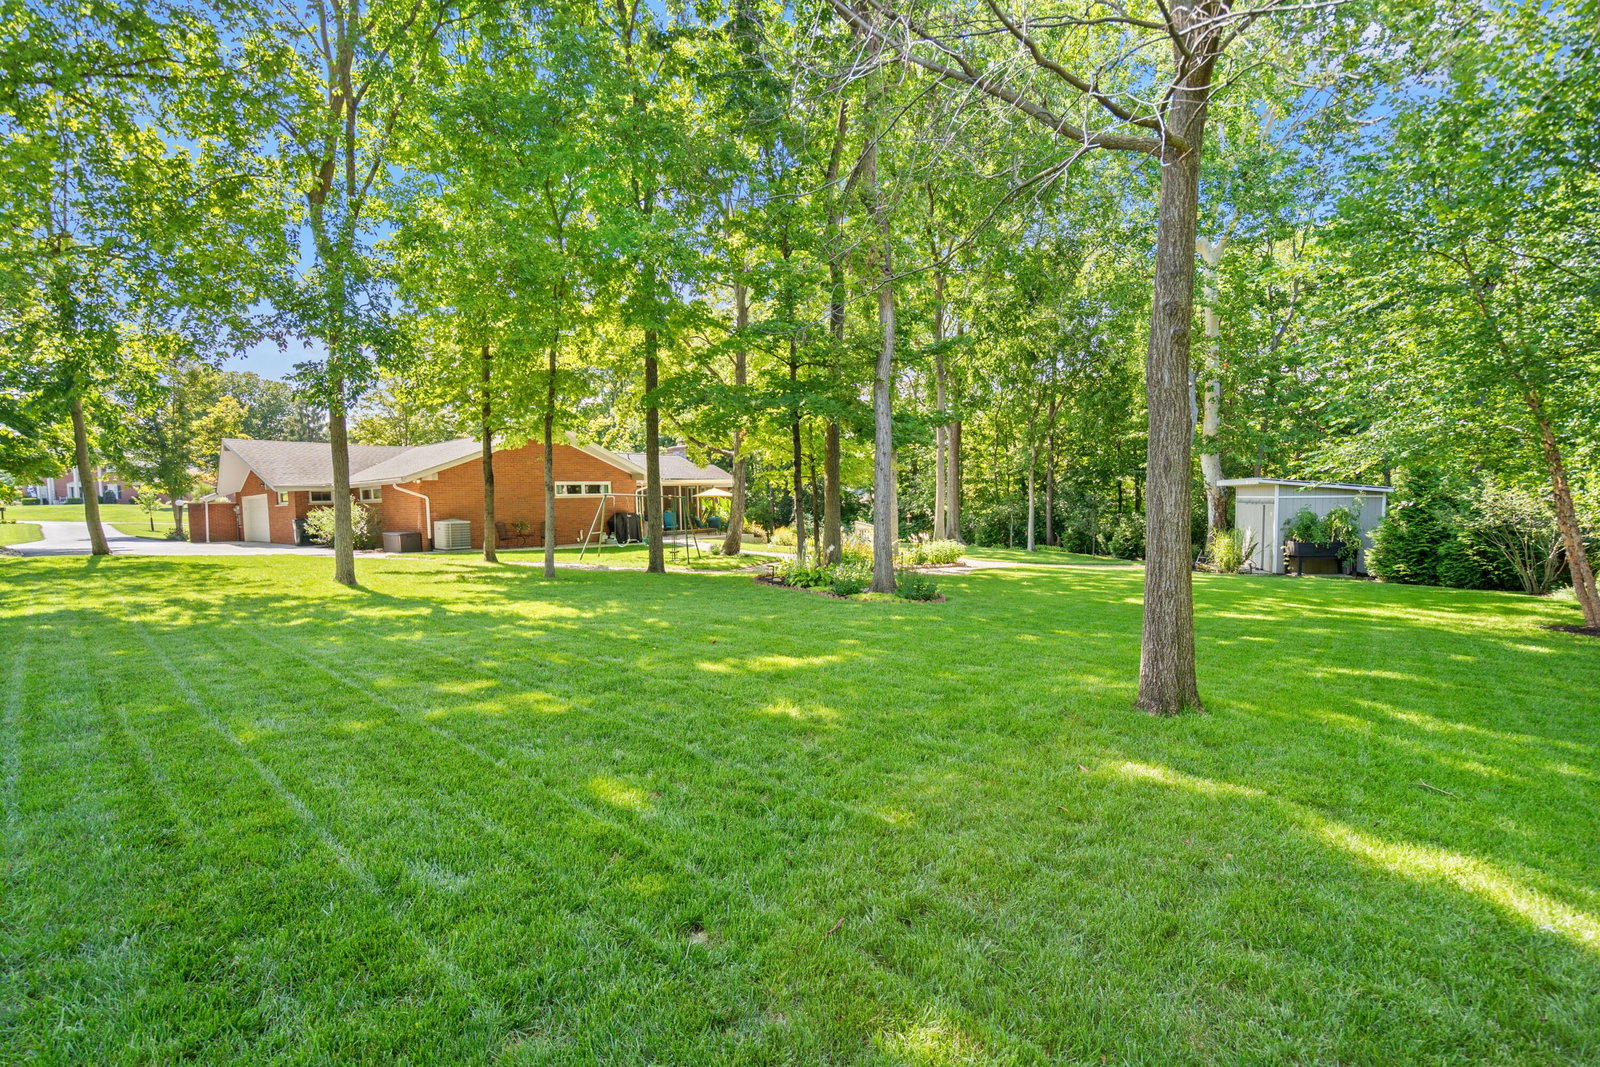
Some homes are renovated. Others are thoughtfully reimagined. Built in 1965 and owned by the original owner for more than 50 years, this remarkable mid-century modern was almost entirely original when purchased by its current owners in 2020. Their goal was simple: bring the home into today without erasing the architectural character that made it special. The result is an incredible blend of original MCM design and modern living, with clean lines, distinctive architectural details and walls of windows complemented by an opened-up floor plan and beautifully updated kitchen and baths. Offering 3 bedrooms, 2.5 baths, two fireplaces, a finished basement and 2-car garage, the home is as functional as it is unique. The transformation continues outside on the .69-acre lot, where extensive clearing, landscaping and flower gardens have created a setting that feels like your own private park. Enjoy it all from the screened porch, surrounded by beautiful views in every direction. This isn't a renovation that made a 1965 home look like everything else. It's one that celebrates exactly what it was meant to be.

Additional Information
- Year Built
- 1965
- Appliances
- Disposal, Double Oven, Dishwasher, Microwave, Refrigerator, Stainless Steel Appliance(s), Electric Range
- Garage
- Yes
- Basement
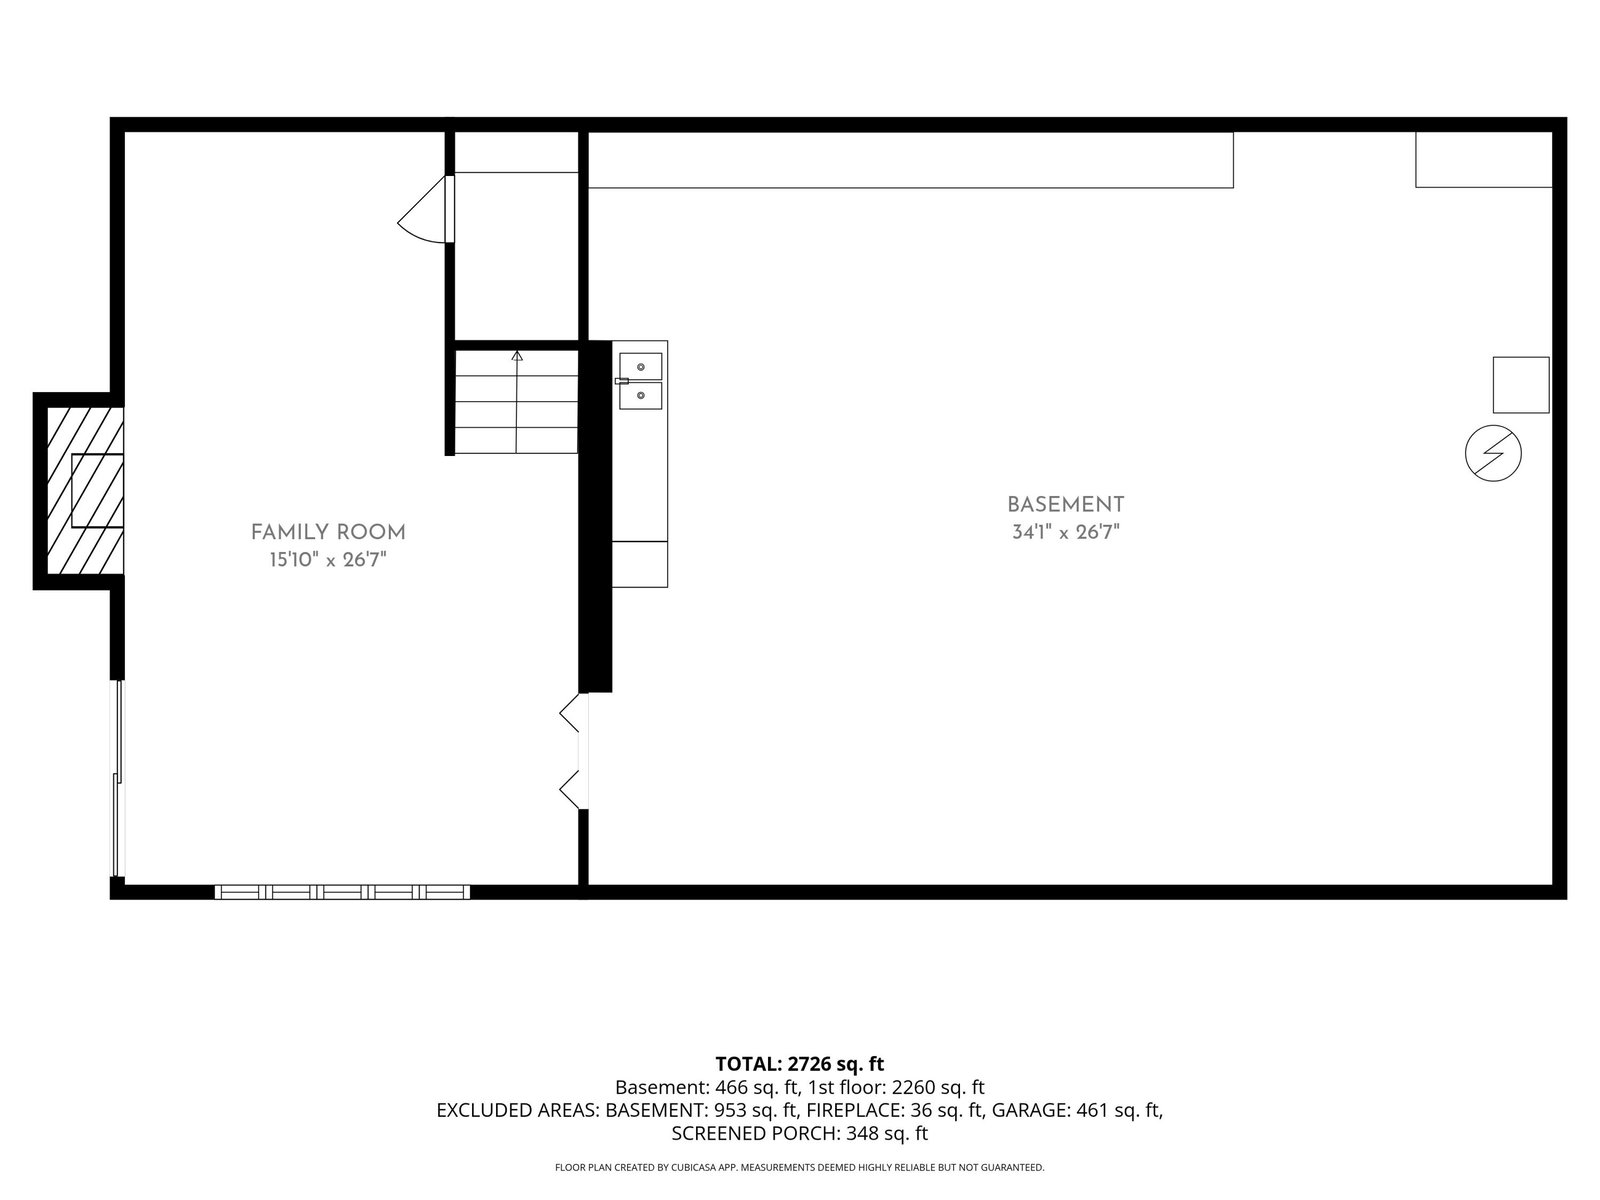
- Partial, Fireplace(s), Walk-Out Access, Finished, Storage Space
- Sewer
- Public Sewer
- Foundation
- Poured Concrete
- Heating
- Forced Air, Natural Gas
- Exterior Features
- Lighting, Private Yard
- Interior Features
- Ceiling Fan(s), Recessed Lighting, Natural Woodwork, Cathedral Ceiling(s), Vaulted Ceiling(s), Beamed Ceilings, Bookcases, Breakfast Bar, Built-in Features, Chandelier, Double Vanity, Dry Bar, Eat-in Kitchen, Entrance Foyer, High Speed Internet, Kitchen Island, Open Floorplan, Storage, Walk-In Closet(s)
- Elementary School
- JA Caywood Elementary
- Middle School
- Turkey Foot Middle School
- High School
- Dixie Heights High
- Water
- Public
- Roof
- Shingle
Listing courtesy of RE/MAX Victory + Affiliates. 859-372-6000
Selling Office: RE/MAX Victory + Affiliates.