931 Squire Oaks Drive, Villa Hills, KY 41017
- $1,650,000
- 5
- BD
- 5
- BA
- 5,595
- SqFt




- Sold Price
- $1,650,000
- List Price
- $1,770,000
- Closing Date
- Oct 07, 2026
- MLS#
- 644214
- Status
- SOLD
- Type
- Single Family Residential
- Subtype
- Single Family Residence
- Bedrooms
- 5
- Bathrooms
- 5
- Full Baths
- 4
- Half Baths
- 1
- Living Area
- 5,595
Property Description
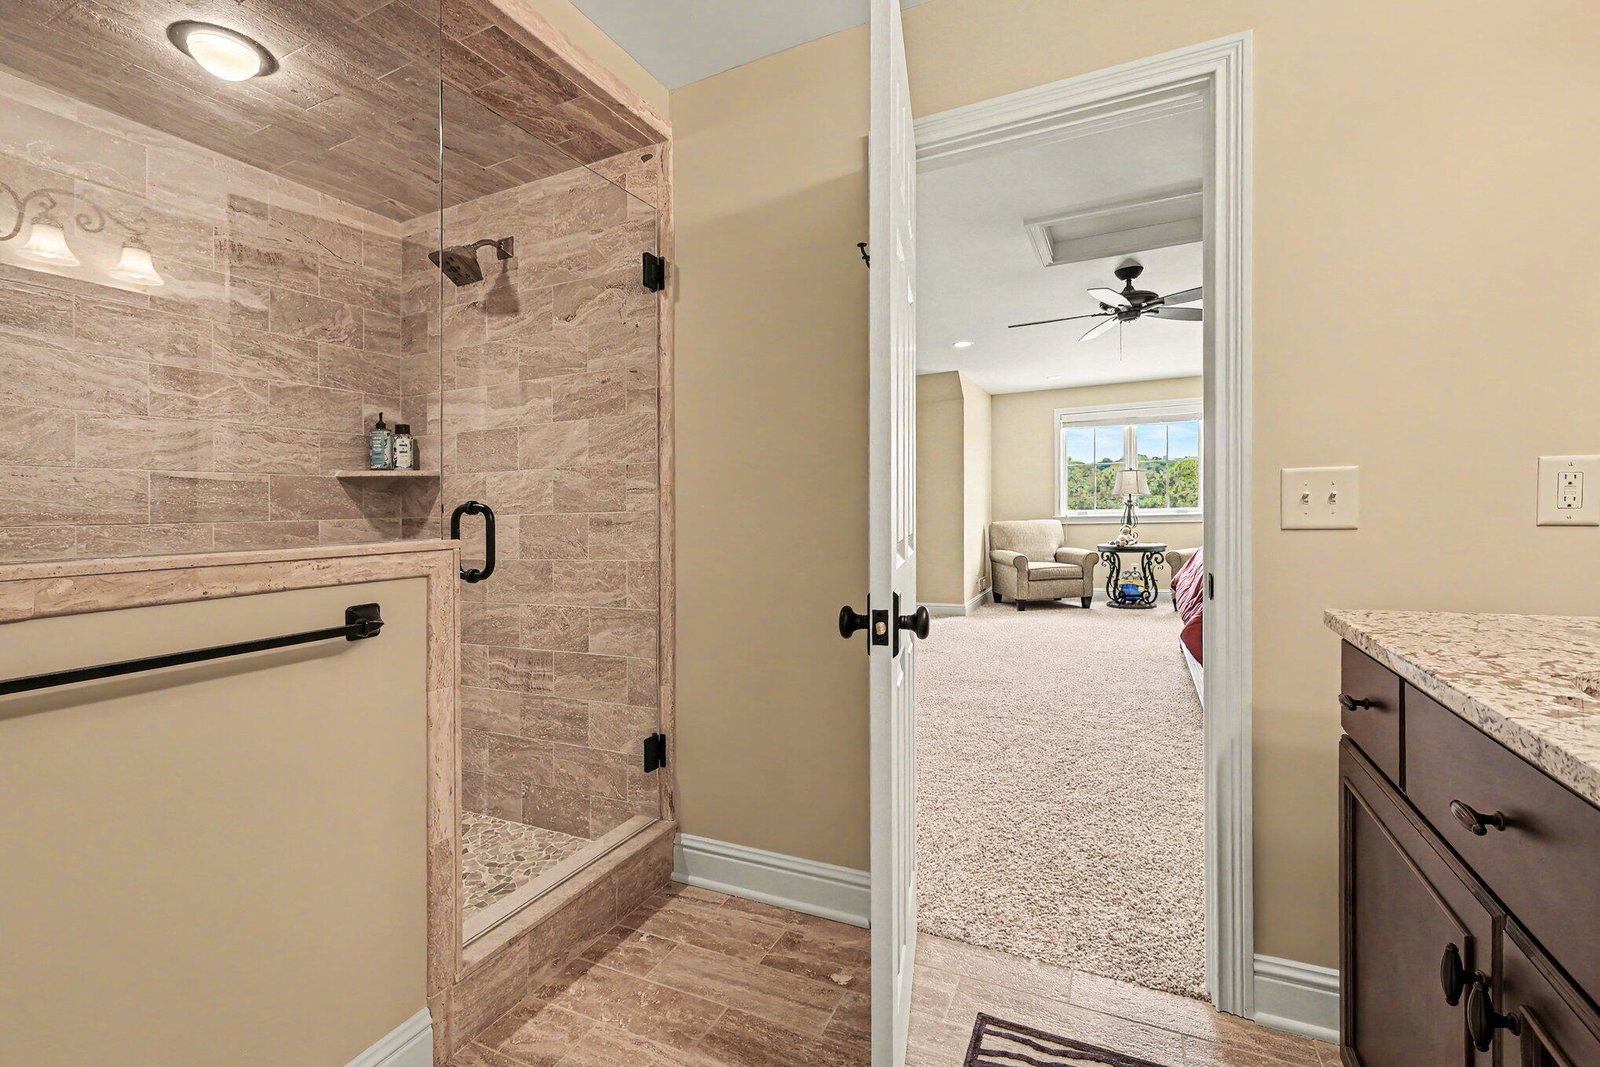
Welcome home to this extraordinary custom-built brick and stone ranch by Toebben Builders, perfectly situated in the prestigious Country Squire Estates. Lovingly maintained by its original owners, this exceptional 5-bedroom, 4.5-bath home offers timeless craftsmanship, luxurious amenities, and thoughtful updates throughout. Inside, you'll find gleaming hardwood floors, newer carpet in the living room, extensive crown molding, tray ceilings, stately columns, and elegant arched doorways. The beautifully renovated kitchen (2017) features custom wood cabinetry, granite countertops, stainless steel appliances, a stunning walnut butcher block island, pantry, and a coffee bar with water hookup. A 2013 addition created a spacious mudroom with custom built-ins, granite countertops, utility sink, planning desk, and direct access to the attached garage. Designed for entertaining, the backyard is a private retreat featuring a heated 30' x 15' in-ground pool with attached hot tub, plus an expansive covered patio complete with a built-in grill, refrigerator, and impressive stone fireplace. The oversized 4-car garage addition includes a workshop and a private guest suite with a full bath and walk-in closet. Recent updates include the HVAC (4 years), water heater (2 years), roof (12 years), and the added security of a whole-house generator. This one-of-a-kind home seamlessly blends quality construction, elegant design, and modern convenience in one of the area's most desirable neighborhoods. A truly rare opportunity that must be seen to be fully appreciated. Preapproval/POF required prior to showing confirmation.

Additional Information
- Year Built
- 2007
- Hoa Frequency
- Annually
- Appliances
- Disposal, Dishwasher, Microwave, Refrigerator, Stainless Steel Appliance(s), Electric Oven, Gas Cooktop
- Garage
- Yes
- Basement
- Full, Walk-Out Access, Full Finished Bath, Finished, Storage Space
- Sewer
- Public Sewer
- Foundation
- Poured Concrete
- Heating
- Forced Air, Natural Gas
- Exterior Features
- Hot Tub, Outdoor Grill, See Remarks, Outdoor Kitchen, Private Yard
- Interior Features
- Ceiling Fan(s), Recessed Lighting, Attic Storage, Multi Panel Doors, High Ceilings, Crown Molding, Natural Woodwork, Bookcases, Breakfast Bar, Built-in Features, Chandelier, Double Vanity, Eat-in Kitchen, Entrance Foyer, Granite Counters, Kitchen Island, Open Floorplan, Pantry, Soaking Tub, Stone Counters, Storage, Tray Ceiling(s), Walk-In Closet(s)
- Elementary School
- River Ridge Elementary
- Middle School
- Turkey Foot Middle School
- High School
- Dixie Heights High
- Water
- Public
- Roof
- Shingle
Listing courtesy of Simple Fee Realty. 859-802-3733
Selling Office: Comey & Shepherd, LLC.