1949 Independence Road, Independence, KY 41051
- $331,900
- 5
- BD
- 3
- BA
- 2,334
- SqFt




- List Price
- $331,900
- MLS#
- 647513
- Status
- PENDING
- Type
- Single Family Residential
- Subtype
- Single Family Residence
- Bedrooms
- 5
- Bathrooms
- 3
- Full Baths
- 3
- Living Area
- 2,334
Property Description
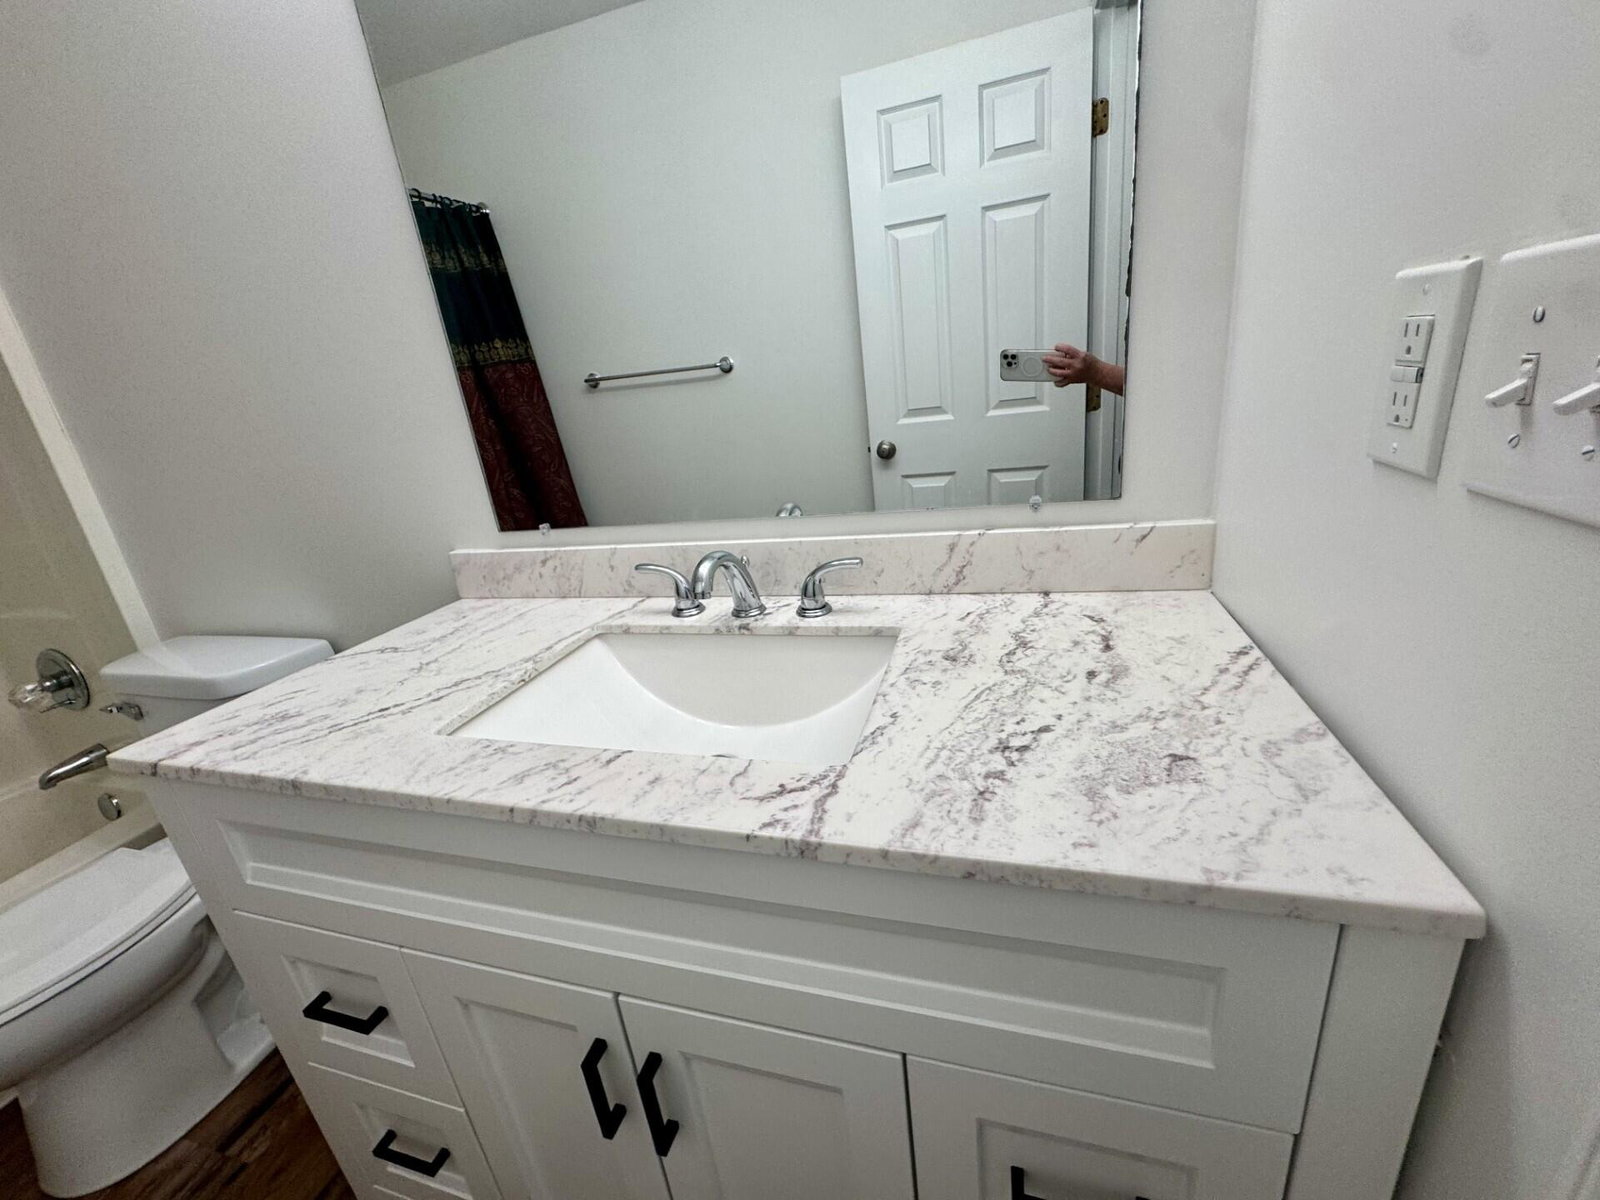
Exceptional 2,334 SQ FT, 4-5 Bedroom, 3 Full Bath Home with an Oversized 23x21 2-Car Garage, an Additional 300 SQ FT of Partially Finished Lower-Level Living Space, a Highly Flexible Floor Plan, and Outstanding Versatility! Recent Updates Include New Windows (2024) and New HVAC (2021). Designed to Adapt to a Variety of Lifestyles, This Spacious Home Features Two Main-Level Rooms That Can Serve as Additional Bedrooms, a Private Study, Home Office, Playroom, or Guest Suite. A Full Bath on the First Floor Makes the Flexible Layout Ideal for Multigenerational Living, Remote Work, or Overnight Guests. The Expansive Great Room and Dining Room Create an Incredible Open Living and Entertaining Space, Making It Easy to Host Holiday Celebrations, Family Gatherings, and Everyday Activities. The Kitchen Offers Lots of Cabinetry, Generous Counter Space, and a Breakfast Area That Opens to the Main Living Areas, Keeping Everyone Connected. Upstairs, You'll Find Comfortable Bedrooms with Ceiling Fans with Light Packages, Including a Large Primary Suite. The Additional 300 SQ FT of Partially Finished Lower-Level Living Space Is Perfect for a Recreation Room, Media Room, Exercise Area, Hobby Space, Playroom, or Additional Storage. Outdoor Living Is a True Highlight of This Home. Relax on the Welcoming Covered Front Porch or Enjoy the Incredible Covered Rear Patio, an Ideal Extension of Your Living Space for Morning Coffee, Outdoor Dining, Cookouts, Family Gatherings, Entertaining Friends, and Peaceful Evenings. The Fenced Backyard and Storage Shed Add Even More Everyday Convenience. Filled with Natural Light, the Open Floor Plan Adapts to Your Changing Needs and Offers Comfortable Living for Families of All Sizes. Located in an Award-Winning School District just Minutes from Shopping, Dining, Parks, and Major Highways, This Home Features Gas Heat & Combines Size, Flexibility, and Value in a Way That's Becoming Increasingly Difficult to Find. NO MONEY DOWN on USDA for Qualified Buyer.

Additional Information
- Appliances
- Dishwasher, Microwave, Refrigerator, Stainless Steel Appliance(s), Other, See Remarks, Electric Range, Electric Oven
- Garage
- Yes
- Basement
- Full, Walk-Out Access, Finished, See Remarks, Storage Space
- Sewer
- Public Sewer
- Foundation
- Poured Concrete
- Heating
- Forced Air, Natural Gas
- Exterior Features
- See Remarks
- Interior Features
- Ceiling Fan(s), Multi Panel Doors, Crown Molding, Built-in Features, Chandelier, Double Vanity, Eat-in Kitchen, Entrance Foyer, Open Floorplan, Storage, See Remarks
- Elementary School
- Kenton Elementary
- Middle School
- Twenhofel Middle School
- High School
- Simon Kenton High
- Water
- Public
- Roof
- Composition, Shingle
Listing courtesy of RE/MAX Victory + Affiliates. 859-372-6000