3267 Center Ridge Road, Demossville, KY 41033
- $465,000
- 4
- BD
- 3
- BA




- Sold Price
- $465,000
- List Price
- $450,000
- Closing Date
- Jul 29, 2026
- MLS#
- 642688
- Status
- SOLD
- Type
- Single Family Residential
- Subtype
- Single Family Residence
- Bedrooms
- 4
- Bathrooms
- 3
- Full Baths
- 2
- Half Baths
- 1
Property Description
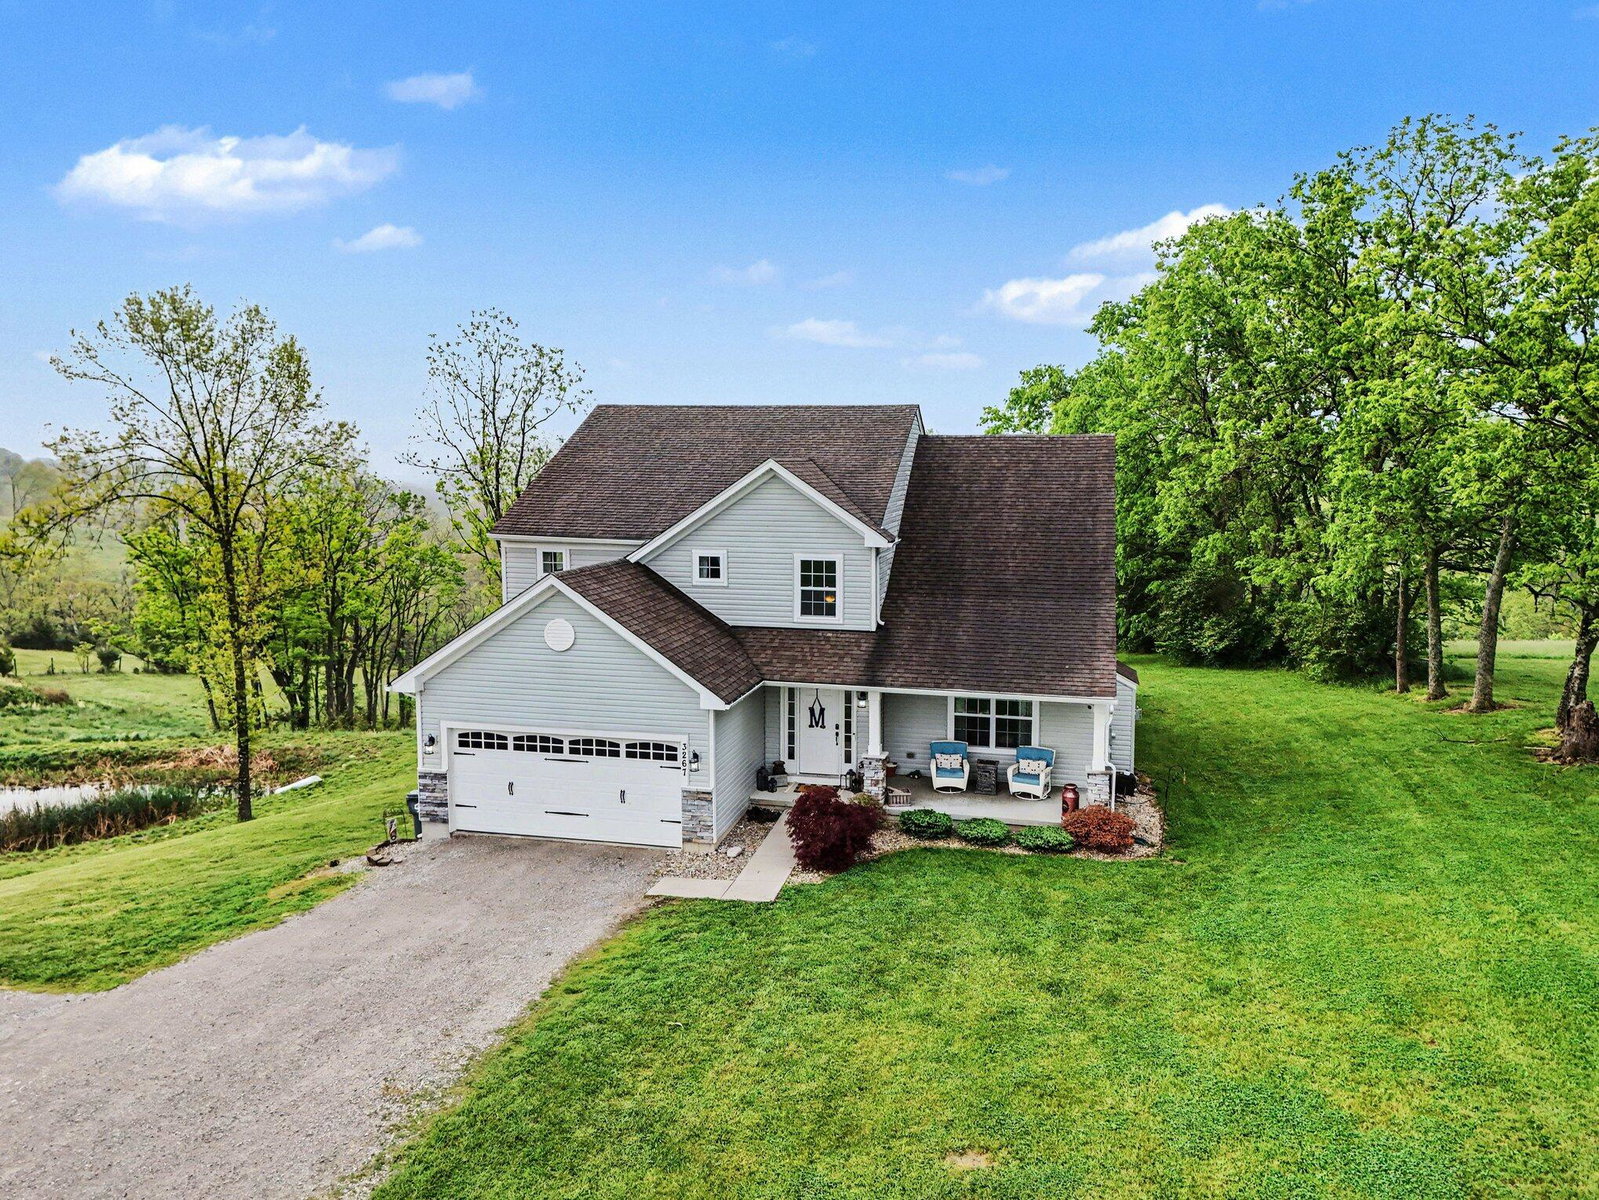
If you've been dreaming of peaceful country living with room to breathe, 3267 Center Ridge Rd in Demossville, KY delivers exactly that. Nestled on 5.33 beautiful acres with its own private pond, this 4-bedroom, 2.5-bath home offers the kind of setting that's hard to find--quiet, scenic, and full of charm. From the moment you step inside, you'll notice the warm, inviting feel, highlighted by vaulted ceilings and a cozy fireplace that makes the living space perfect for gathering on cool evenings. The first-floor primary suite provides comfort and convenience, complete with a private bath--your own retreat at the end of the day. Whether you're working from home or just need extra space, the dedicated office and versatile flex room give you plenty of options to fit your lifestyle. The unfinished basement, already equipped with a bathroom rough-in, is ready for your vision--expand your living space, create a workshop, or design the ultimate hangout area. Outside is where this property truly shines. Sip your morning coffee overlooking the pond, enjoy wide-open skies, a creek, and take in the peaceful surroundings that only country living can offer. There's room here for gardening, exploring, or simply slowing down and enjoying the quiet. With a 2-car garage and plenty of space both inside and out, this home offers the perfect balance of comfort, functionality, and rural charm. Come experience the lifestyle you've been looking for.

Additional Information
- Year Built
- 2016
- Appliances
- Dishwasher, Stainless Steel Appliance(s), Electric Range, Electric Oven, Electric Cooktop
- Garage
- Yes
- Basement
- Walk-Out Access, Full Bath Rough In, Unfinished
- Sewer
- Septic Tank
- Foundation
- Poured Concrete
- Heating
- Propane
- Exterior Features
- Fire Pit
- Interior Features
- Ceiling Fan(s), Recessed Lighting, Vaulted Ceiling(s), Double Vanity, Entrance Foyer, Granite Counters, Open Floorplan, Walk-In Closet(s)
- Elementary School
- Northern Elementary
- Middle School
- Sharp Middle School
- High School
- Pendleton High
- Water
- Public
- Roof
- Shingle
Listing courtesy of Haven Homes Group. 859-444-0180
Selling Office: Haven Homes Group.