490 Eagle Creek Drive, Dry Ridge, KY 41035
- $378,500
- 5
- BD
- 3
- BA




- Sold Price
- $378,500
- List Price
- $378,500
- Closing Date
- Jun 05, 2026
- MLS#
- 642398
- Status
- SOLD
- Type
- Single Family Residential
- Subtype
- Single Family Residence
- Bedrooms
- 5
- Bathrooms
- 3
- Full Baths
- 3
Property Description
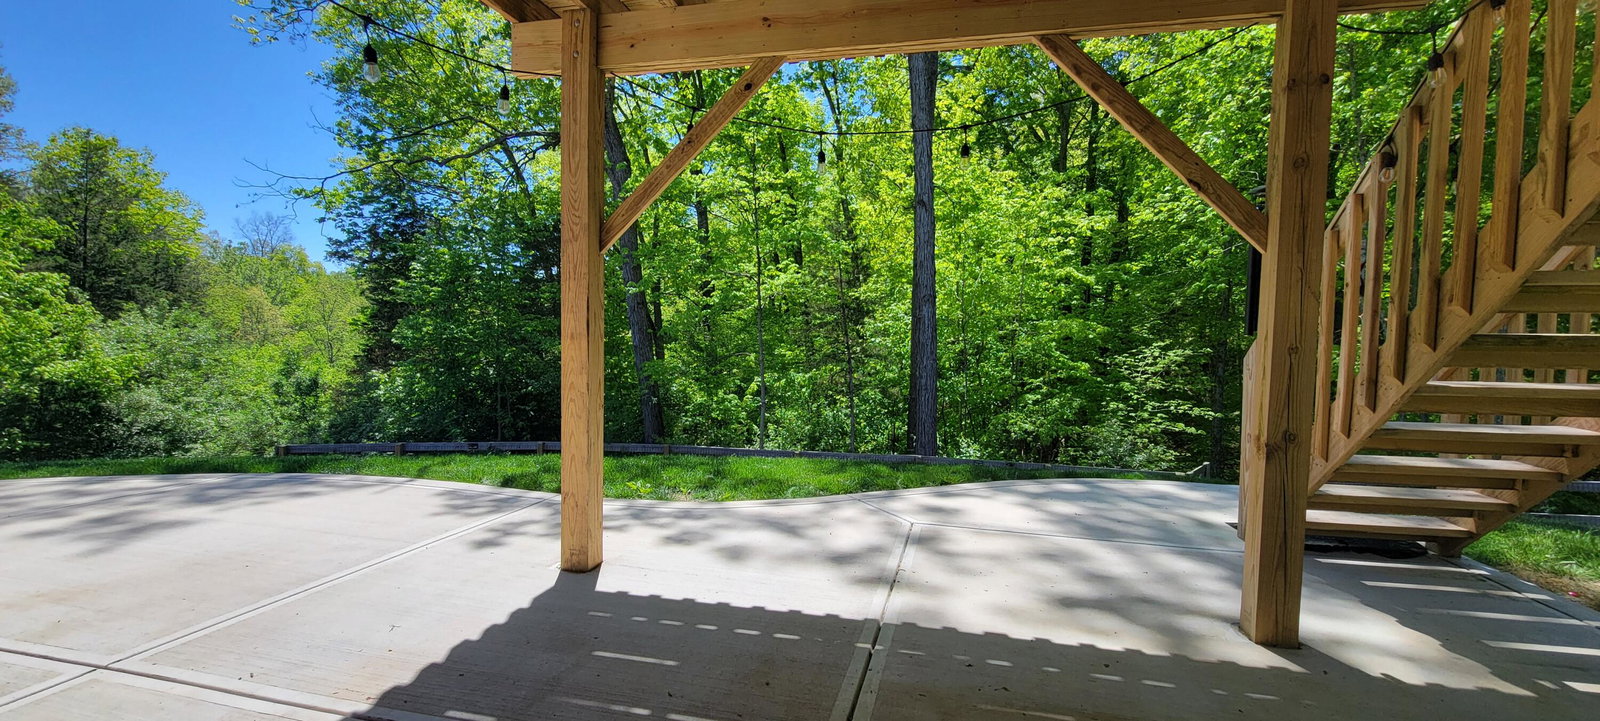
This home is a rare find, much larger than it appears. This newly built ranch-style home offers far more space than meets the eye with 5 nicely sized bedrooms and 3 full baths thoughtfully designed for comfortable living and entertaining. The open-concept main level features a beautiful kitchen with granite counters, solid wood shaker-style soft-close cabinetry, a large island, a pantry, and stainless steel appliances. The inviting layout is filled with natural light and a vaulted ceiling. The first floor also includes 3 spacious bedrooms, 2 full baths, a dining area, a living room with a walkout to the deck, and a laundry room. The finished lower level adds a large family room, 2 additional bedrooms, a third full bath, and a walkout to a private backyard -- perfect for a large family, multi-generational living, guests, or a home office setup. Step outside to enjoy the peaceful wooded backdrop from the elevated deck overlooking heavily wooded views and a fenced backyard. The walkout basement also provides easy access to the private outdoor space, ideal for relaxing or entertaining. Additional highlights include a driveway extension with wrought-iron fencing suitable for dedicated RV parking or additional vehicles. Gain the benefits of newer construction without having to make all the decisions and the wait to build. This home combines modern style, functional space, and serene, private surroundings located on the Cul-de-sac!

Additional Information
- Year Built
- 2024
- Appliances
- Disposal, Dishwasher, Microwave, Refrigerator, Stainless Steel Appliance(s), Electric Oven, Electric Cooktop
- Garage
- Yes
- Basement
- Full, Walk-Out Access, Full Finished Bath, Finished, Storage Space
- Sewer
- Public Sewer
- Foundation
- Poured Concrete
- Heating
- Electric
- Exterior Features
- Private Yard
- Interior Features
- Ceiling Fan(s), Recessed Lighting, Multi Panel Doors, Vaulted Ceiling(s), Eat-in Kitchen, Entrance Foyer, Granite Counters, Kitchen Island, Open Floorplan, Pantry, Soaking Tub, Storage, Walk-In Closet(s), Pocket Door(s)
- Elementary School
- Crittenden-Mt. Zion Elem.
- Middle School
- Grant County Middle School
- High School
- Grant County High
- Water
- Public
Listing courtesy of RE/MAX Victory + Affiliates. 859-372-6000
Selling Office: Transaction Alliance LLC.