12052 Jockey Club Drive, Union, KY 41091
- $649,000
- 4
- BD
- 4
- BA
- 3,440
- SqFt




- List Price
- $649,000
- MLS#
- 647345
- Status
- ACTIVE
- Type
- Single Family Residential
- Subtype
- Single Family Residence
- Bedrooms
- 4
- Bathrooms
- 4
- Full Baths
- 2
- Half Baths
- 2
- Living Area
- 3,440
Property Description
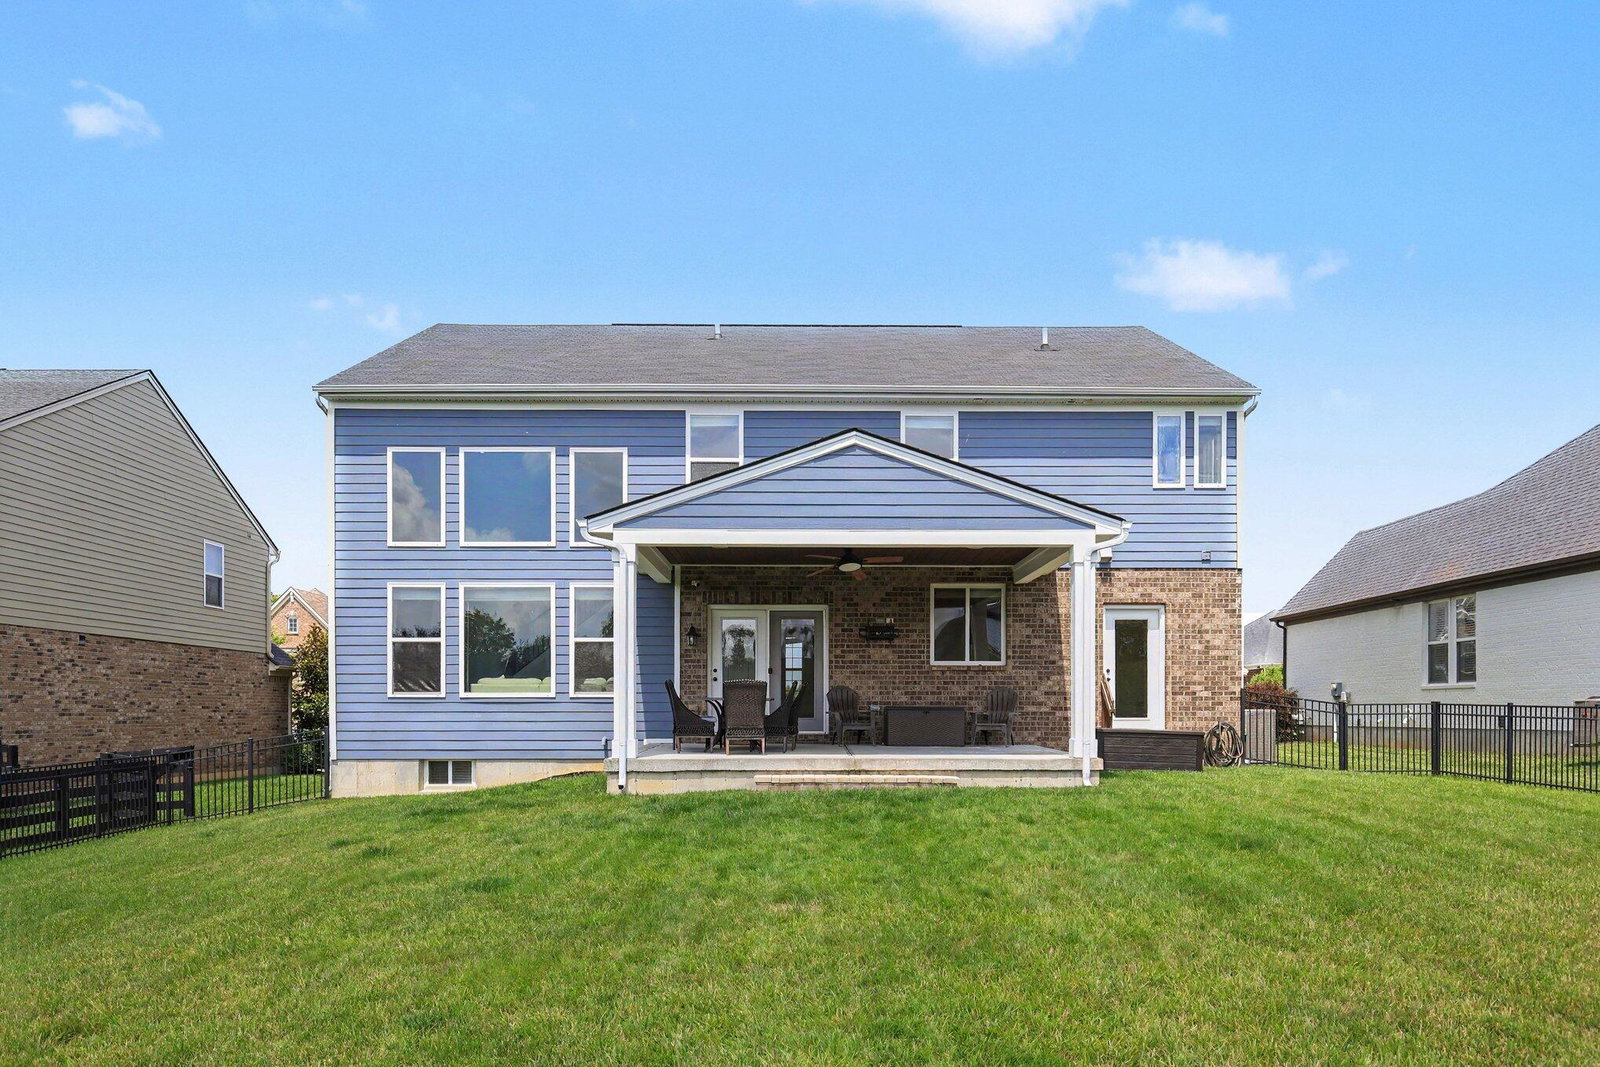
Welcome to 12052 Jockey Club Drive, a Beautifully maintained home in the Highly desired Triple Crown neighborhood in Union, Kentucky. This spacious 4-bedroom, 2 full and 2 half-bath residence offers the perfect blend of comfort, style, and functionality for today's families. And at 7 Years of Age, this home isn't in need of the Updates that other homes may need. Step inside to discover a Welcoming Open-Concept main level featuring a stunning Island kitchen that flows seamlessly into the dining area and impressive two-story great room. The great room is anchored by a dramatic Stacked Stone Fireplace, creating an ideal space for entertaining and everyday living. Upstairs, you'll find four generously sized bedrooms, including a Primary Suite with Spacious Luxury Bath. A convenient second-floor laundry room adds ease to daily routines. The finished lower level provides excellent additional living space, complete with a Finished Half Bath and abundant storage--perfect for a home office, playroom, or guest suite. Outside, enjoy the Large, Level, and Fenced Rear Yard--ideal for pets, play, and outdoor gatherings. A Covered Patio offers shaded relaxation while overlooking the beautifully landscaped grounds. Additional concrete parking at the driveway provides convenience for guests or extra vehicles. Triple Crown offers Resort-Style Amenities including 18 Hole Championship Golf Course, Pool, Tennis courts, Walking trails, and a vibrant community atmosphere. This home combines classic charm with modern updates in one of Northern Kentucky's most desirable locations. Don't miss your opportunity to call this exceptional property home!

Additional Information
- Year Built
- 2019
- Hoa Frequency
- Annually
- Appliances
- Disposal, Double Oven, Dishwasher, Microwave, Refrigerator, Stainless Steel Appliance(s), Gas Cooktop
- Garage
- Yes
- Basement
- Full, Finished, Storage Space
- Sewer
- Public Sewer
- Foundation
- Poured Concrete
- Heating
- Forced Air, Natural Gas
- Exterior Features
- Fire Pit
- Interior Features
- Ceiling Fan(s), Recessed Lighting, Multi Panel Doors, High Ceilings, Crown Molding, Cathedral Ceiling(s), Vaulted Ceiling(s), Recess Ceiling(s), Double Vanity, Eat-in Kitchen, Entrance Foyer, Kitchen Island, Open Floorplan, Pantry, Smart Thermostat, Soaking Tub, Storage, Tray Ceiling(s), Walk-In Closet(s)
- Elementary School
- New Haven Elementary
- Middle School
- Gray Middle School
- High School
- Ryle High
- Water
- Public
- Roof
- Shingle
Listing courtesy of Keller Williams Realty Service. 859-240-0727