640 Pointe Benton Lane, Covington, KY 41014
- $504,500
- 3
- BD
- 4
- BA
- 1,932
- SqFt






- Sold Price
- $504,500
- List Price
- $499,000
- Closing Date
- Sep 29, 2026
- MLS#
- 646040
- Status
- SOLD
- Type
- Single Family Residential
- Subtype
- Single Family Residence
- Bedrooms
- 3
- Bathrooms
- 4
- Full Baths
- 3
- Half Baths
- 1
- Living Area
- 1,932
Property Description
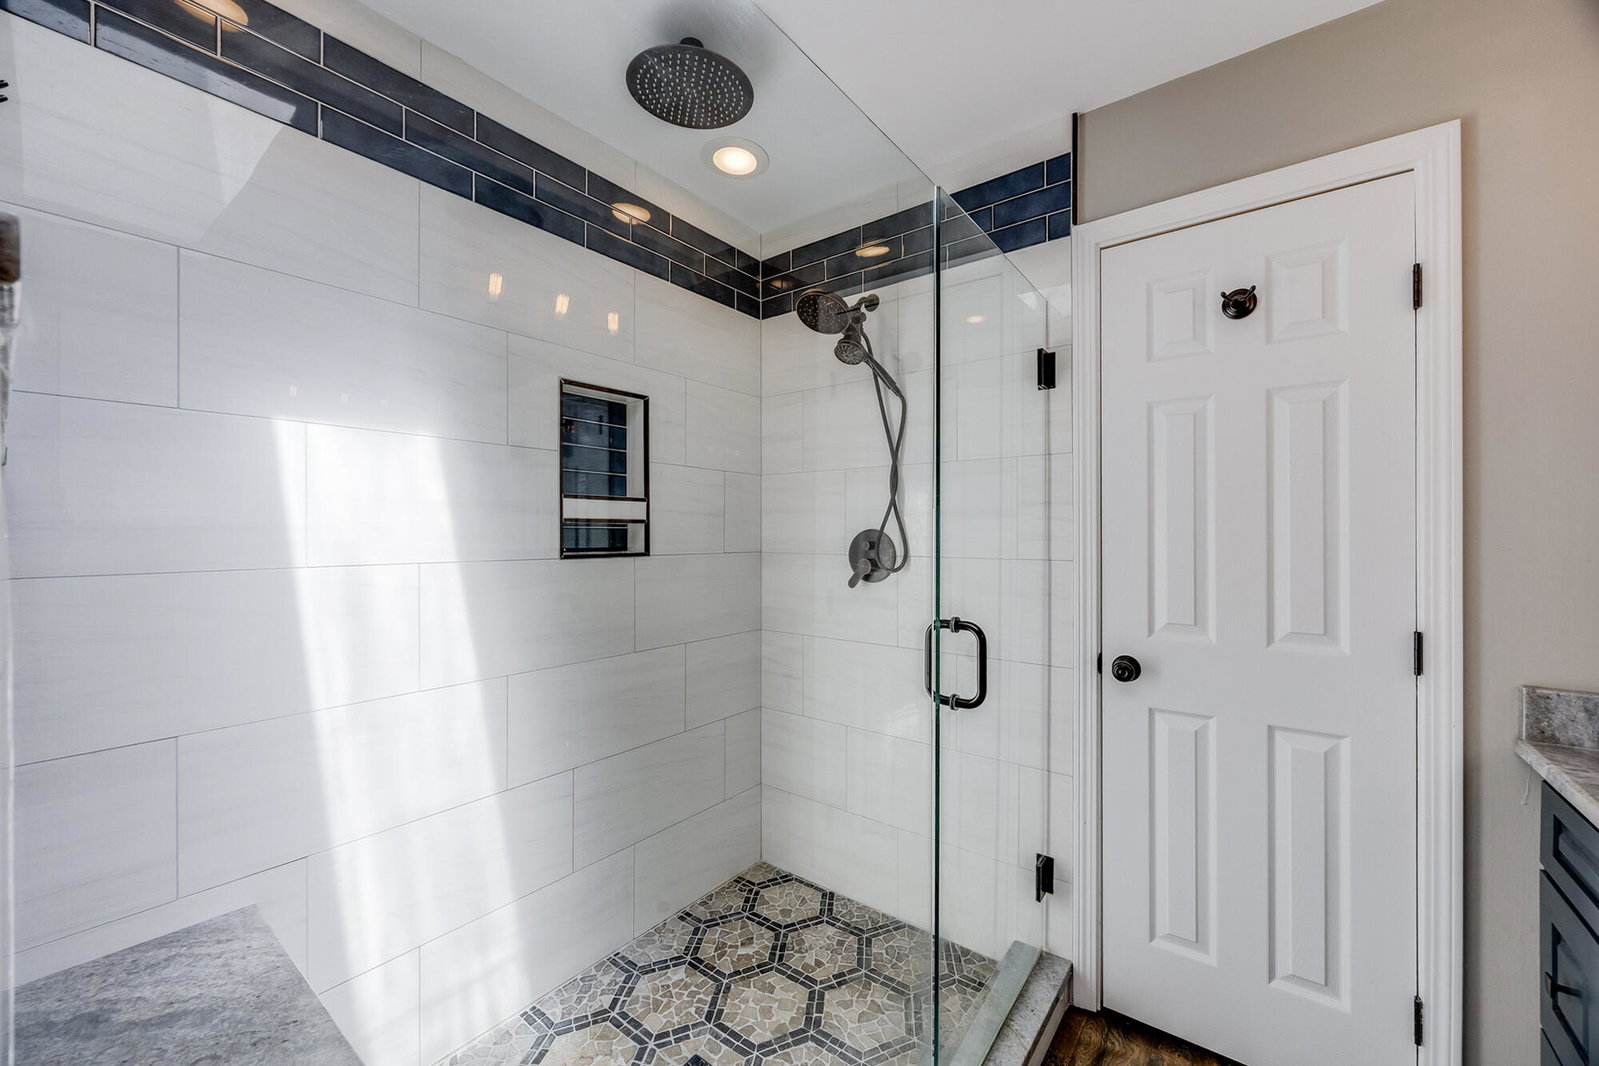
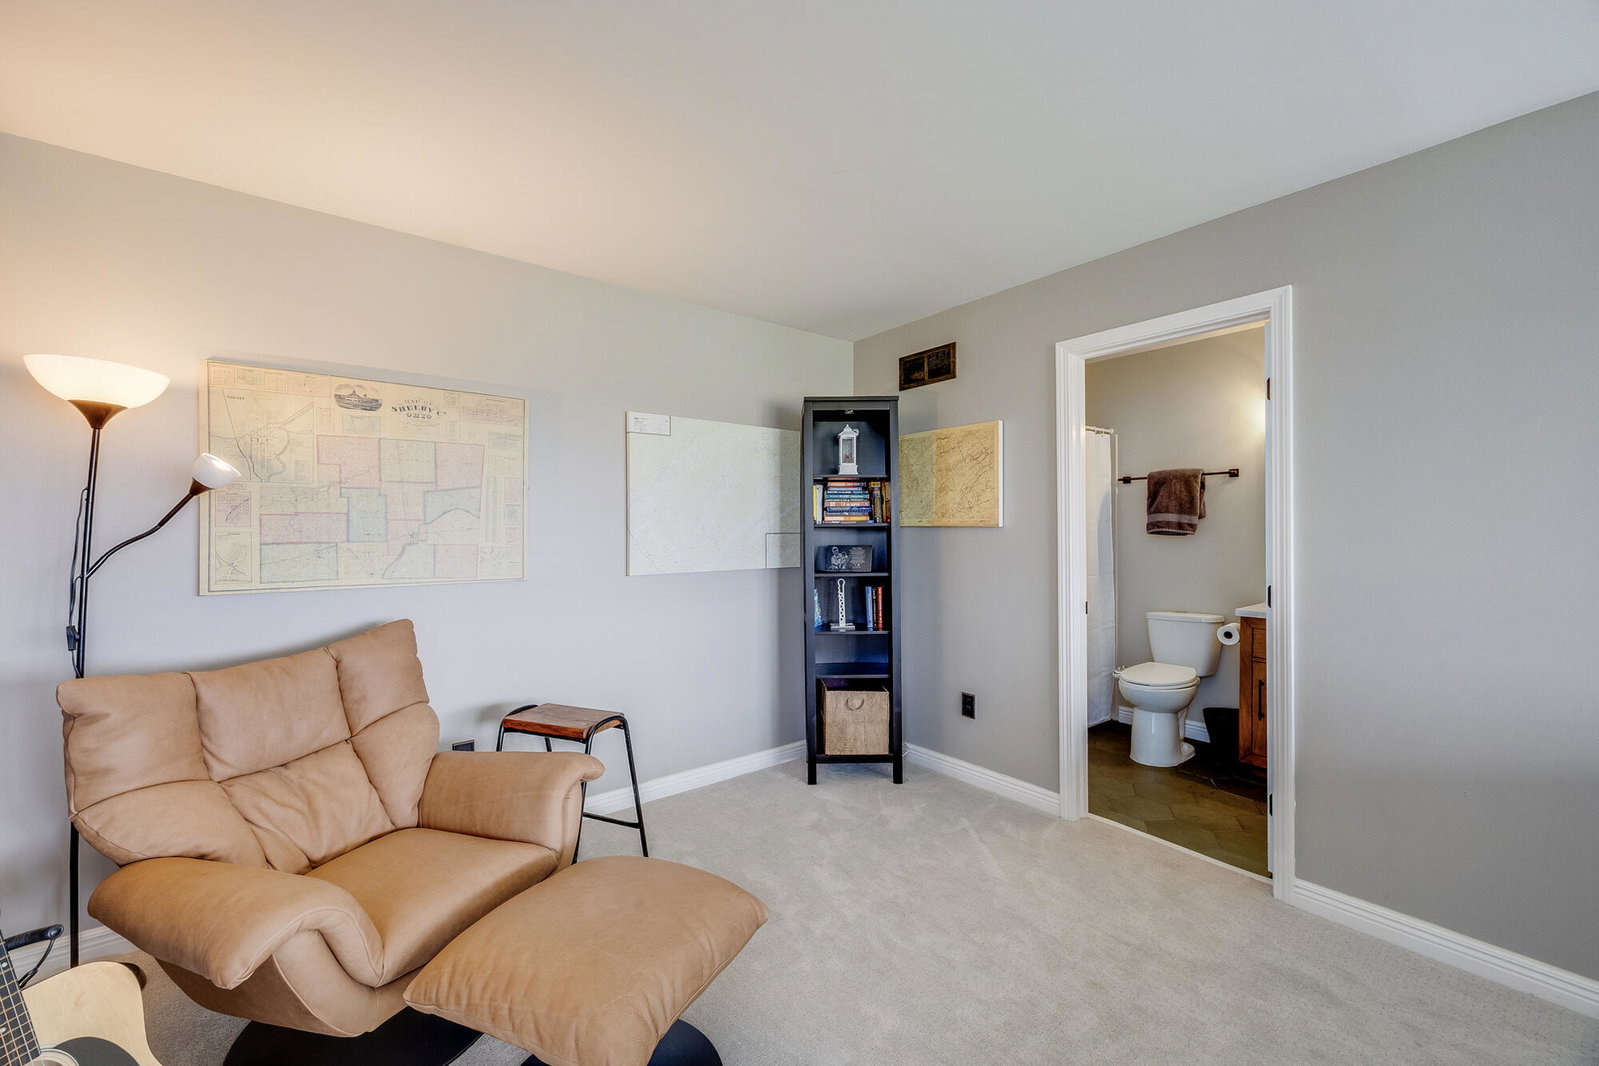
Perched high on a Covington hillside with panoramic views of the Cincinnati skyline, this exquisitely renovated home delivers a blend of luxury, comfort, and effortless living. The first floor has been thoughtfully reimagined into an open, light-filled layout designed for both everyday living and seamless entertaining. A remodeled chef's kitchen features granite countertops, generous workspace, premium ceiling-height custom cabinets, and timeless designer finishes, all opening gracefully to a dramatic two-story living room. A stunning wall of windows showcases unobstructed views of Covington and the Cincinnati skyline, including a coveted vantage point for the Labor Day fireworks display. Upstairs, the reimagined primary suite offers a true retreat, with a walk-in shower with three shower heads including a rainfall showerhead, dual vanities, and custom storage. A versatile loft overlooking the main living area is perfect as a home office or private reading nook, while the finished lower level adds substantial (over 700 sq ft!) additional living space or future in-law suite, bathed in natural light from another wall of windows. With HOA-managed lawn care, this home offers the luxury of low-maintenance living paired with an unbeatable view. Agent related to sellers.

Additional Information
- Year Built
- 1989
- Hoa Frequency
- Annually
- Appliances
- Disposal, Dishwasher, Microwave, Refrigerator, Instant Hot Water, Electric Range
- Garage
- Yes
- Basement
- Full, Walk-Out Access, Full Finished Bath, Finished
- Sewer
- Public Sewer
- Foundation
- Poured Concrete
- Heating
- Electric, Heat Pump
- Exterior Features
- Balcony
- Interior Features
- Ceiling Fan(s), High Ceilings, Bidet, Double Vanity, Eat-in Kitchen, Granite Counters, Kitchen Island, Open Floorplan, Pantry
- Elementary School
- Glenn O. Swing Elementary
- Middle School
- Holmes Middle School
- High School
- Holmes Senior High
- Water
- Public
- Roof
- Shingle
Listing courtesy of Lohmiller Real Estate. 859-371-1444
Selling Office: Coldwell Banker Realty FM.