3129 Windermere Hill, Latonia, KY 41015
- $438,000
- 4
- BD
- 3
- BA
- 2,692
- SqFt




- List Price
- $438,000
- Price Change
- ▼ $12,000 1787928709
- MLS#
- 645235
- Status
- ACTIVE
- Type
- Single Family Residential
- Subtype
- Single Family Residence
- Bedrooms
- 4
- Bathrooms
- 3
- Full Baths
- 2
- Half Baths
- 1
- Living Area
- 2,692
Property Description
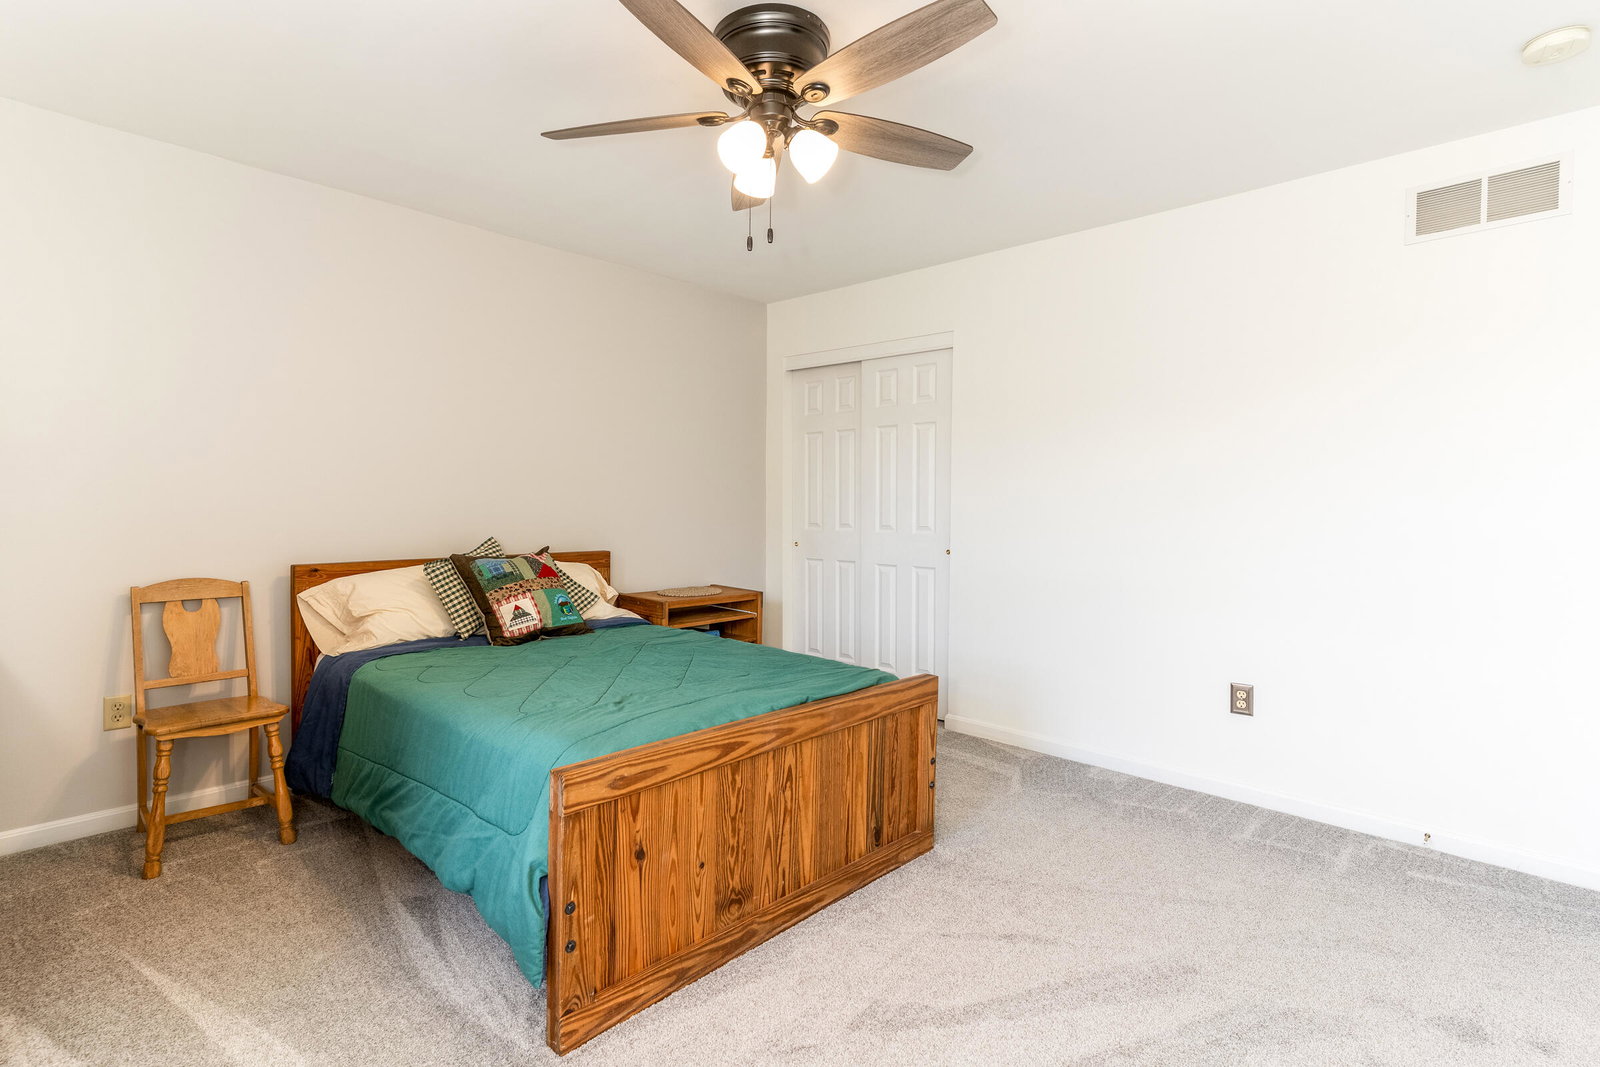
Situated on a quiet cul-de-sac in Manor Hill, this move-in-ready 4-bedroom home offers the kind of space that makes everyday life feel easy. The main level presents as a cohesive layout, with hardwood floors, 9-foot ceilings, and a spacious living room flows onto the covered deck and into the eat-in kitchen, making this a great space to entertain. The kitchen features beautiful 42-inch wood cabinetry, an island, and stainless steel appliances. First-floor laundry adds another layer of everyday convenience. Upstairs, generously sized bedrooms give everyone room to spread out, while the vaulted primary suite creates a comfortable retreat with an updated en-suite bath and modern finishes. And the outdoor spaces may become your favorite part. Start your mornings and end your days on the screened-in deck, or gather around the fire pit on the stamped concrete patio below. The walkout basement offers even more potential, with a rough-in for a future half bath and room to create the space that fits your needs. An additional parking pad provides extra off-street parking. Recent improvements include Andersen replacement windows across the front, new front and side entry doors, an updated kitchen-area window, and a roof replaced approximately three years ago. An Achosa Home Warranty is included, adding another layer of confidence as you settle in and make this Manor Hill home your own.
/u.realgeeks.media/allisonrealtygrp/logo-full.png)
Additional Information
- Year Built
- 2002
- Hoa Frequency
- Annually
- Appliances
- Dishwasher, Microwave, Refrigerator, Stainless Steel Appliance(s), Electric Range
- Garage
- Yes
- Basement
- Full, Walk-Out Access, Half Bath Rough In, Unfinished
- Sewer
- Public Sewer
- Foundation
- Poured Concrete
- Heating
- Forced Air, Natural Gas
- Interior Features
- Ceiling Fan(s), Recessed Lighting, High Ceilings, Crown Molding, Vaulted Ceiling(s), Chandelier, Double Vanity, Eat-in Kitchen, Entrance Foyer, Granite Counters, Kitchen Island, Pantry, Walk-In Closet(s)
- Elementary School
- Whites Tower Elementary
- Middle School
- Twenhofel Middle School
- High School
- Simon Kenton High
- Water
- Public
Mortgage Calculator
Listing courtesy of eXp Realty, LLC.