10882 War Admiral Drive, Union, KY 41091
- $500,000
- 4
- BD
- 4
- BA
- 3,500
- SqFt




- List Price
- $500,000
- Price Change
- ▼ $29,900 1784287180
- MLS#
- 643458
- Status
- ACTIVE
- Type
- Single Family Residential
- Subtype
- Single Family Residence
- Bedrooms
- 4
- Bathrooms
- 4
- Full Baths
- 3
- Half Baths
- 1
- Living Area
- 3,500
Property Description
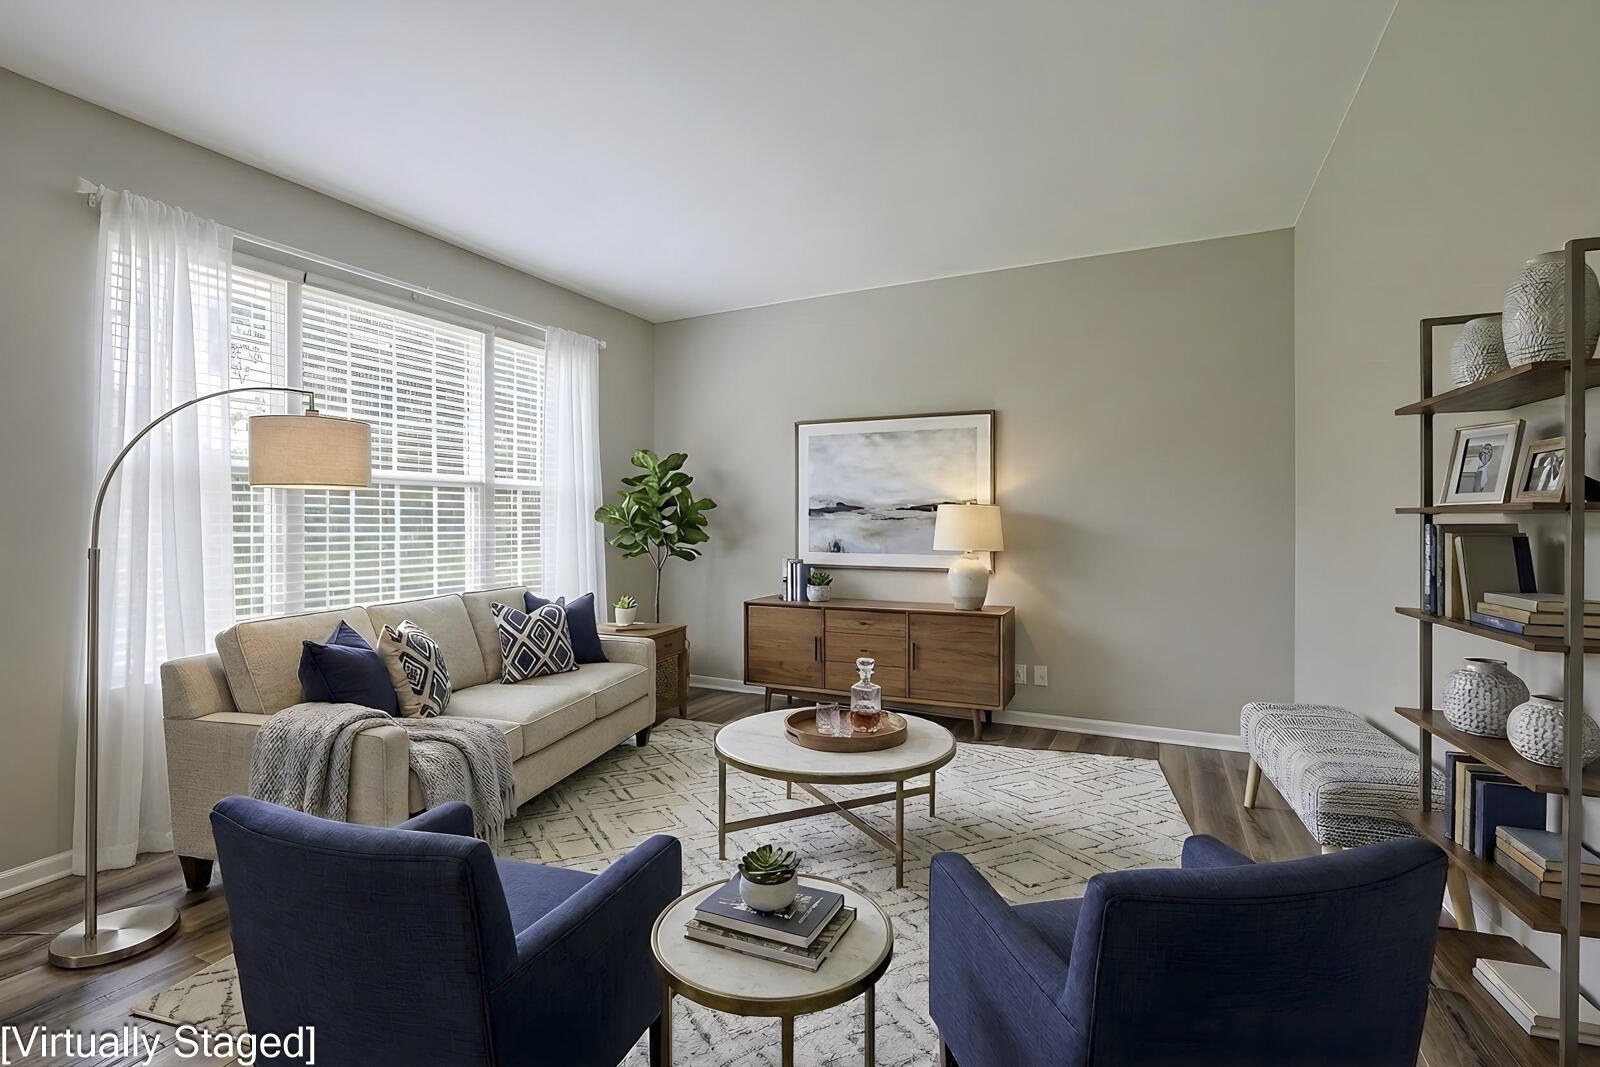
Full brick wrap home nestled on a private beautiful lot in Triple Crown! Oversized fenced yard appointed by mature trees, paver patio w/ firepit, & new covered deck making this private oasis perfect for entertaining. Newer front door w/ sidelights & transom in the open foyer. 9 ft ceilings & luxury vinyl plank flooring on main level. Large family room features gas fireplace, wall of windows, & walkout to the rear yard. Newly updated eat in kitchen boasts gorgeous high end cabinets w/ crown molding, recessed lights, island, tiled backsplash, & quartz counters. Large living & dining room plus convenient laundry w/ built ins on the 1st floor. Primary suite includes tray ceiling, ceiling fan, walk in closet, & adjoining tiled bath w/ garden tub, updated shower, & double vanity. 3 additional bedrooms w/ fans & 2nd tiled full bath on the 2nd floor. Recently finished lower level offers flexible living spaces comprised of a potential 5th bedroom w/ attached tiled full bath, recreational space w/ built in cabinets/bar, & 2 additional versatile spaces. Luxury vinyl planks floors in the finished basement. Modernized oil rubbed bronze door hardware throughout, new basement windows, tinted front windows, newer plumbing fixtures, & newer toilets. Added HVAC system 2021, 75 gallon hot water heater 2022, sump pump w/ battery backup 2020, Yeti radon system 2019, Leaf filter gutter guards 2020, neutralized paint 1st 2 floors 2026, & painted exterior 2023. Enjoy the newly planted 4 weeping willows & 3 green giant trees in the backyard. Sought after neighborhood w/ tons of green space, clubhouse, lakes, & community amenities. Triple Crown Country Club in the community offers dining, pool, clubhouse, & a pristine 18 hole golf course. Awesome location close to shopping, restaurants, & interstate.
/u.realgeeks.media/allisonrealtygrp/logo-full.png)
Additional Information
- Year Built
- 1999
- Hoa Frequency
- Annually
- Appliances
- Dryer, Dishwasher, Microwave, Washer, Stainless Steel Appliance(s)
- Garage
- Yes
- Basement
- Full, Finished
- Sewer
- Public Sewer
- Foundation
- Poured Concrete
- Heating
- Forced Air, Natural Gas
- Exterior Features
- Fire Pit, Private Yard
- Interior Features
- Ceiling Fan(s), Recessed Lighting, Multi Panel Doors, High Ceilings, Chandelier, Dry Bar, Eat-in Kitchen, Entrance Foyer, Kitchen Island, Pantry, Walk-In Closet(s)
- Elementary School
- Shirley Mann School
- Middle School
- Gray Middle School
- High School
- Ryle High
- Water
- Public
- Roof
- Shingle
Mortgage Calculator
Listing courtesy of Sibcy Cline, REALTORS-Florence.