192 Kentucky Drive, Newport, KY 41071
- $900,000
- 4
- BD
- 4
- BA
- 4,210
- SqFt


- List Price
- $900,000
- MLS#
- 638638
- Status
- ACTIVE
- Type
- Single Family Residential
- Subtype
- Single Family Residence
- Bedrooms
- 4
- Bathrooms
- 4
- Full Baths
- 3
- Half Baths
- 1
- Living Area
- 4,210
Property Description
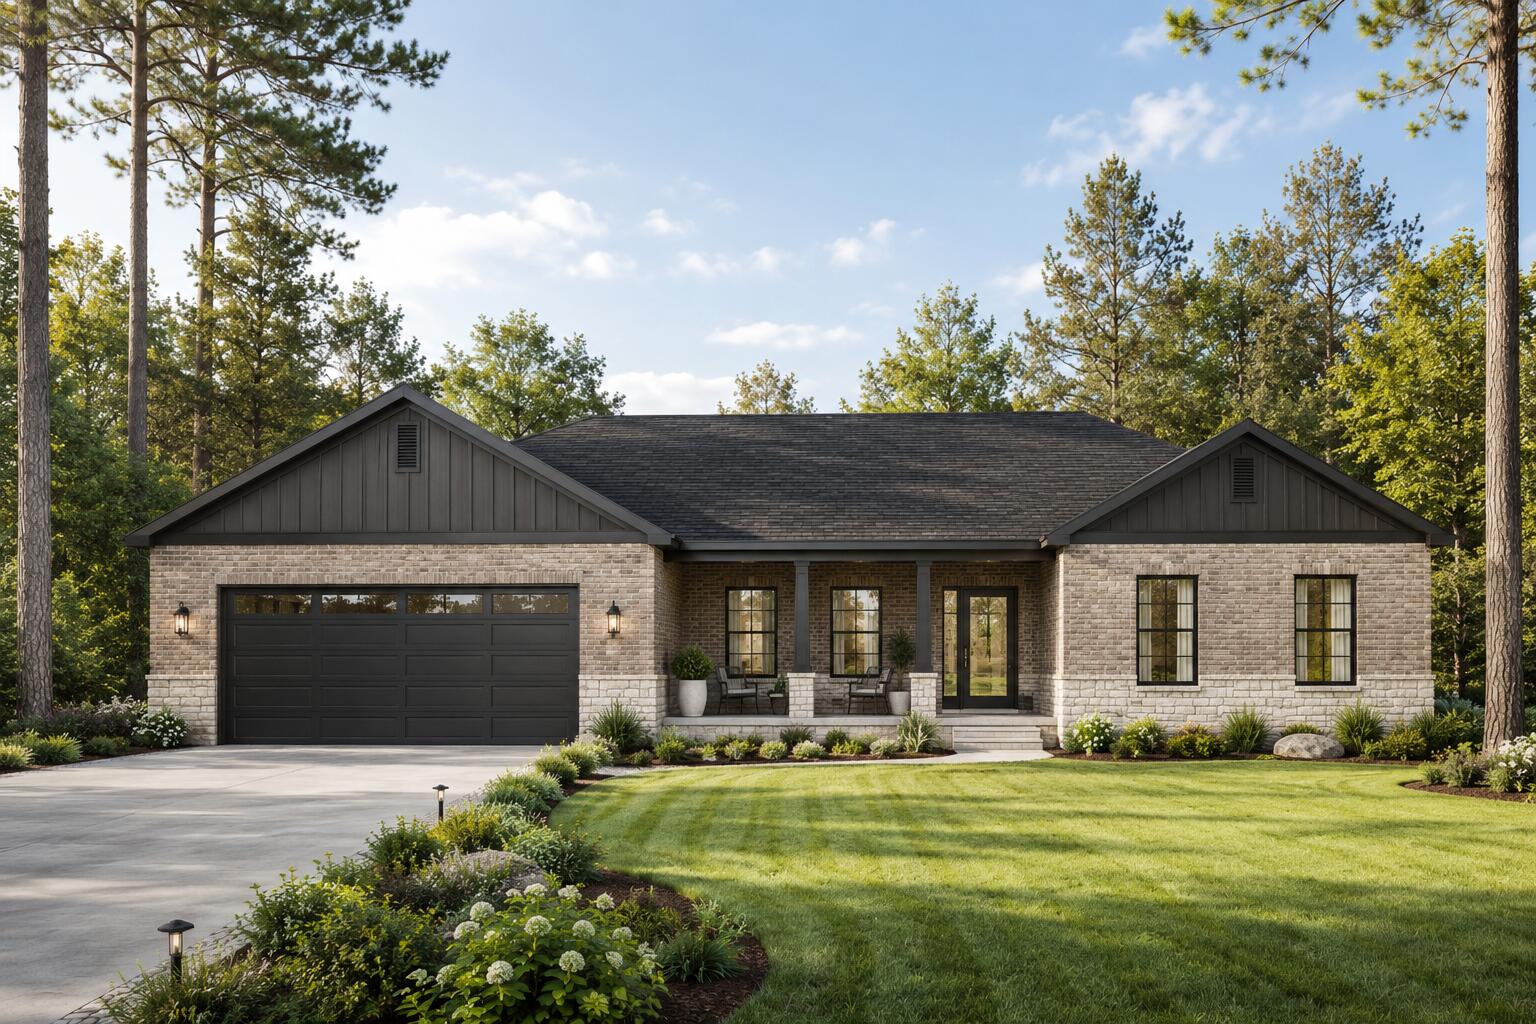
Under Construction | Framing in progress. Thoughtfully designed ranch home offering modern sophistication and a timeless, open floor plan. Convenient one level living features a spacious primary suite with his & hers walk in closets, study, formal dining, and laundry room. The entertainer's kitchen showcases maple cabinets, Calacatta Laza quartz countertops, backsplash, and waterfall island, plus a butler's pantry. Versatile indoor outdoor living areas with fireplace and a covered veranda provide the perfect setting to relax or entertain. The finished walkout basement provides additional living space with a full bath, media room, gym, and 4th bedroom or bonus room. Wooded setting. Exceptional location in an established neighborhood, nearby other $1M+ new construction, just minutes to downtown. This home is UNDER CONSTRUCTION | Anticipated completion fall 2026.
/u.realgeeks.media/allisonrealtygrp/logo-full.png)
Additional Information
- Year Built
- 2026
- Appliances
- Disposal, Dishwasher, Microwave, Refrigerator, Gas Range, Stainless Steel Appliance(s)
- Garage
- Yes
- Basement
- Full, Full Finished Bath, Finished, Storage Space
- Sewer
- Public Sewer
- Foundation
- Poured Concrete
- Heating
- Electric
- Exterior Features
- Private Yard
- Interior Features
- Ceiling Fan(s), Recessed Lighting, High Ceilings, Vaulted Ceiling(s), Butler's Pantry, Built-in Features, Chandelier, Double Vanity, Eat-in Kitchen, Entrance Foyer, Kitchen Island, Open Floorplan, Soaking Tub, Storage, Walk-In Closet(s), Wet Bar
- Elementary School
- Newport Elementary
- Middle School
- Newport Intermediate
- High School
- Newport High
- Water
- Public
- Roof
- Shingle
Mortgage Calculator
Listing courtesy of Coldwell Banker Realty FM.